
10 ideas Arrange bed in a small bedroom
Stepping into a compact bedroom that feels entirely swallowed up by a massive mattress can make your daily routine feel claustrophobic and frustratingly restricted. When your bed frame blocks closet doors, cuts off natural walking paths, or jams tightly against your heating vents, finding a true sense of relaxation becomes an uphill battle. If you…

Stepping into a compact bedroom that feels entirely swallowed up by a massive mattress can make your daily routine feel claustrophobic and frustratingly restricted. When your bed frame blocks closet doors, cuts off natural walking paths, or jams tightly against your heating vents, finding a true sense of relaxation becomes an uphill battle.
If you are tired of maneuvering awkwardly around your furniture just to open a drawer or jump into bed, you are definitely not alone. Finding the perfect layout balance between an inviting, comfortable sleeping zone and highly functional floor space is a common hurdle in modern home styling. However, you do not need to settle for a cramped setup or commit to a stressful structural remodel to unlock your room’s true potential. By utilizing strategic placement principles like architectural alignment, corner grounding, and vertical spatial framing, you can completely alter how your mind perceives the scale of the room. The structural layout you select for your main piece of furniture anchors your everyday peace of mind, transforming the energy under your roof from cramped to beautifully open and spacious. In my experience, focusing on intentional placement is the fastest way to invite high-end style and calming comfort back into your home. This comprehensive guide breaks down 10 expert layout configurations that will instantly elevate your small space.
Table of Contents
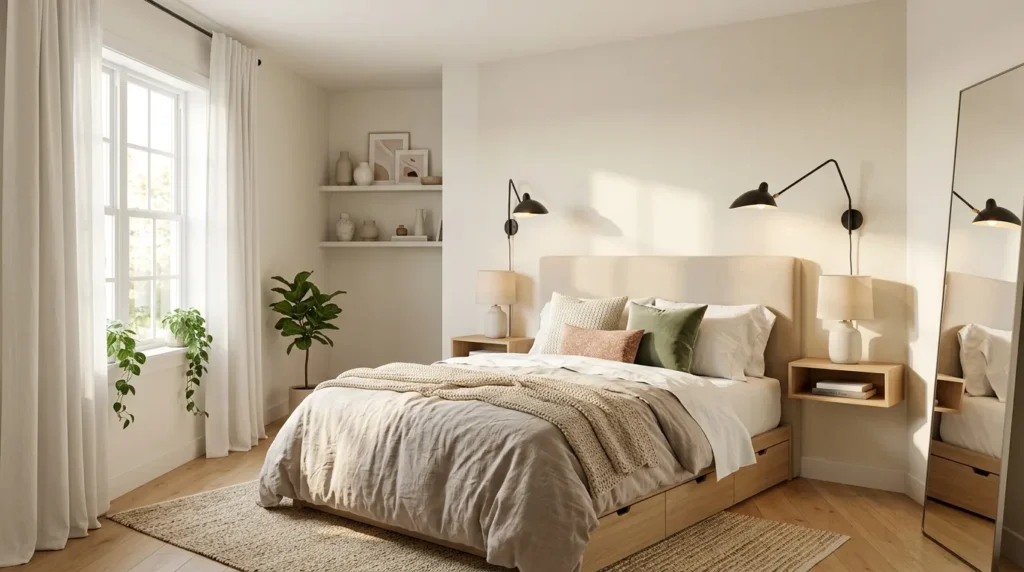
- Centered Anchor Wall: Discover how positioning your bed frame squarely on the primary wall maximizes functional symmetry.
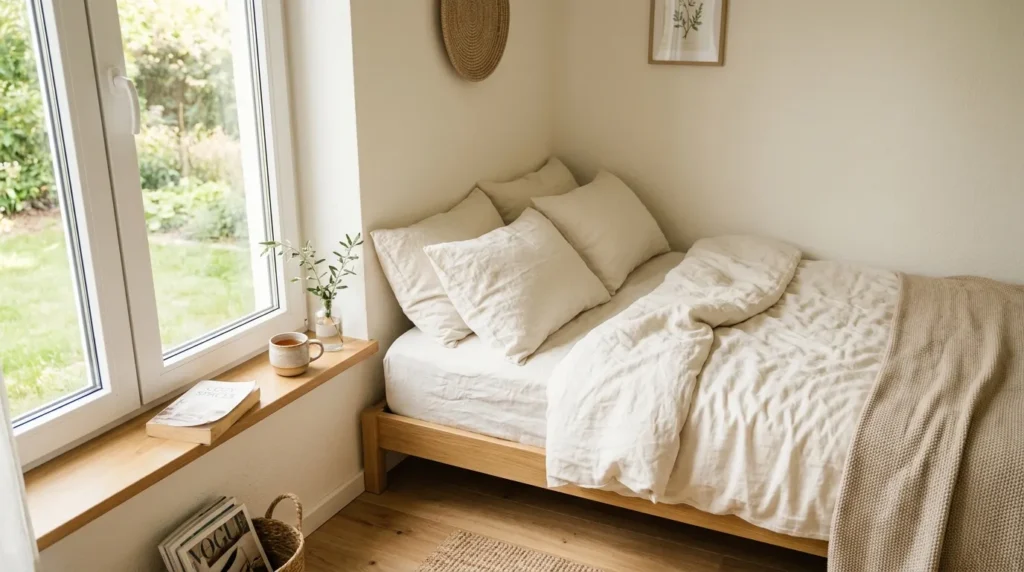
- Daylight Corner Flush: Turn empty window corners into a cozy alcove that frees up your entire central floor area.
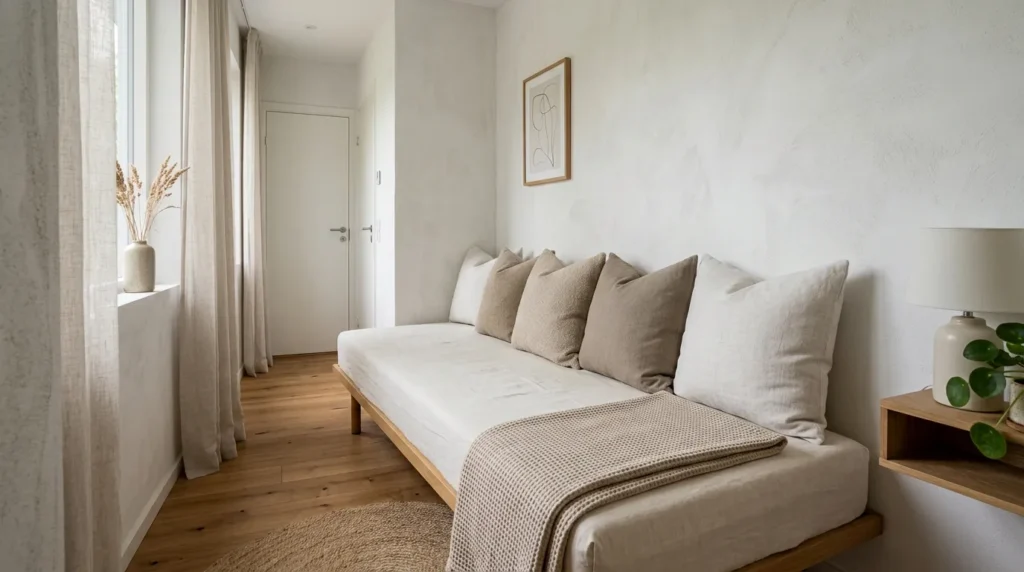
- Long Wall Parallel: The designer secret to elongating narrow bedroom footprints by running the frame lengthwise.
- Closet Entry Shift: How offsetting your mattress placement preserves smooth, unobstructed traffic paths to storage zones.
- Entryway Diagonal Angle: Introduce a dramatic, high-end architectural look that pulls focus completely away from tight walls.
- Under Window Balance: Embrace a symmetrical layout that utilizes natural outdoor views as a grand visual headboard feature.
- Hidden Alcove Recess: Maximize your usable floor real estate by sliding your bed frame into existing structural nooks.
- Floating Room Divider: How anchoring a storage unit behind your headboard builds a multi-functional studio layout effortlessly.
- Elevated Platform Loft: Lift your mattress entirely off the ground floor to unlock a massive secondary zone underneath.
- Symmetrical Double Nightstand: Keep your small layout perfectly balanced with tight, equal borders that mimic luxury boutique hotels.
1. Centered Anchor Wall
Quick Benefits
- Creates an immediate sense of luxurious hotel symmetry.
- Allows for effortless walking access on both sides of the mattress.
- Establishes a clear, highly balanced primary visual focal point.
- Provides equal space for functional bedside lighting and storage.
- Makes the entire room feel grounded, permanent, and intentional.
Why It Works
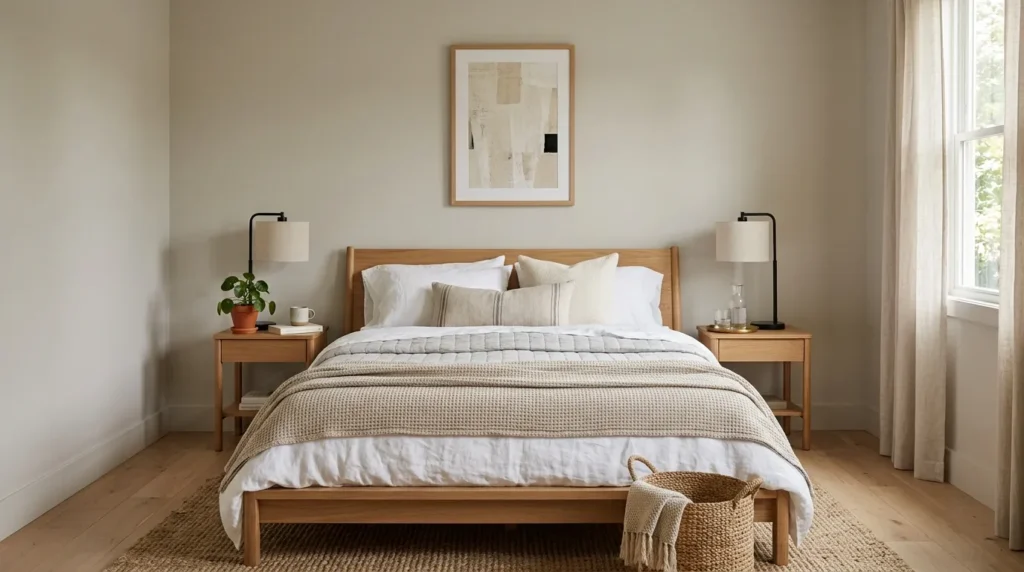
One thing that works especially well for making a tight floor plan look polished is anchoring your bed squarely in the center of the room’s longest solid wall. When you walk into a bedroom, your eyes naturally look for a sense of structural balance and order. By centering the mattress, you prevent the space from looking lopsided or accidental. This layout configuration leaves equal walkways on either side of the frame, which instantly mimics the spacious, high-end look of premium boutique hotels.
How To Style It
Position your platform bed frame flat against the middle of your main wall, ensuring you maintain a minimum of two feet of open walkway space on the left and right sides. Flank the headboard with two matching, low-profile nightstands to reinforce the beautiful, clean line of symmetry. If you are anything like me, you love an airy feel, so mount matching wall sconces directly above the tables to keep the floor surface completely open, clean, and scannable.
2. Daylight Corner Flush
Quick Benefits
- Frees up a massive block of central floor real estate.
- Creates an incredibly cozy, protective nest-like sleeping nook.
- Maximizes your usable space for large dressers or desks.
- Positions your pillows perfectly to enjoy morning natural light.
- Keeps primary foot traffic paths completely clear and open.
Why It Works
A mistake many homeowners make is forcing a centered bed layout in a room that is simply too narrow to handle it, resulting in tight, unpassable pathways. Pushing your bed frame completely flush into a corner next to a window solves this spatial issue immediately, consolidating your furniture footprint. This corner placement opens up a wide, continuous expanse of open floor space in the center of the room, making the overall layout feel dramatically larger and easier to navigate daily.
How To Style It
Slide the long side of your bed frame flush against your outer window wall, using the window sill itself as a built-in display shelf for books and a morning mug. Dress the mattress in soft, light-colored linens that blend seamlessly into the adjacent plaster walls to prevent the corner from looking heavy. I’ve seen this idea transform spaces beautifully, especially when paired with a slim floating nightstand mounted on the single open side of the frame.
3. Long Wall Parallel
Quick Benefits
- Elongates narrow or railroad-style bedroom footprints effortlessly.
- Creates a clean, streamlined look along your main sightline.
- Allows you to incorporate larger furniture items on opposite walls.
- Minimizes the physical protrusion of the bed into walkways.
- Maintains a highly modern, minimal daytime daybed aesthetic.
Why It Works
When you are designing for a long, exceptionally narrow bedroom, placing a bed perpendicular to the long wall cuts the room in half, creating an awkward visual barrier that emphasizes the lack of width. Designers bypass this structural hurdle by running the bed parallel along the length of the longest solid wall. This linear configuration aligns the mattress footprint with the natural flow of the architecture, leaving a wide, open walkway running down the entire opposite side of the space.
How To Style It
Place your bed frame lengthwise tight against the longest wall, transforming the layout into a sophisticated, tailored daybed look during daylight hours. Line the wall side of the mattress with a row of oversized, structured Euro shams to provide comfortable back support for lounging or reading. Pair this long layout with a slender, low-profile bench or a woven runner rug running parallel to the frame to emphasize the clean, continuous line.
4. Closet Entry Shift
Quick Benefits
- Guarantees completely smooth, unobstructed access to clothing storage.
- Prevents cabinet and entry doors from knocking into furniture.
- Maintains a highly functional, safe traffic flow for busy mornings.
- Reduces spatial frustration in awkwardly shaped room layouts.
- Creates an intentional, beautifully zoned dressing area.
Why It Works
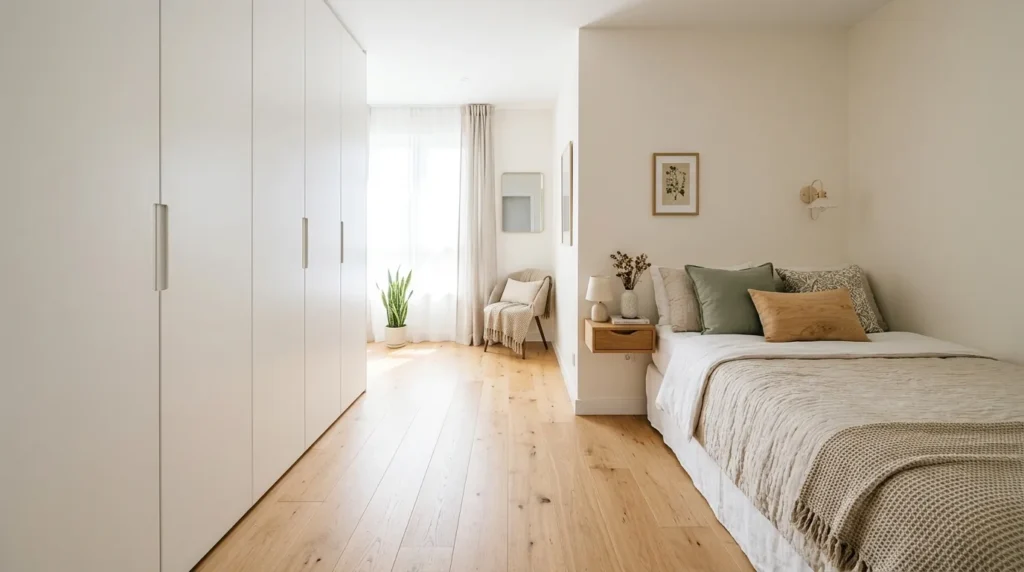
An incredibly common error in small room design is prioritizing furniture symmetry over real-world doorway clearance. Placing a bed too close to a built-in closet or your primary entry door means you are constantly squeezing through tight gaps or dealing with doors that hit your frame. Offsetting your bed placement away from these swinging doors preserves crucial clearance paths, allowing your storage zones to open fully and function flawlessly without any spatial friction.
How To Style It
Shift your bed frame toward the furthest corner of the room, intentionally creating a generous four-foot clearing directly in front of your wardrobe doors. Use this newly opened floor zone to place a plush accent rug or a sleek full-length mirror for dressing. Keep the bedside styling on the tight side minimal, opting for a slim nesting table or a simple wall hook to hold your evening necessities out of the way.
5. Entryway Diagonal Angle
Quick Benefits
- Diverts your attention completely away from tight square walls.
- Creates a high-end, custom architectural design statement.
- Fills awkward, unusable corner dead zones with structural beauty.
- Allows you to place storage dressers neatly behind the headboard.
- Gives the entire bedroom an interesting, dynamic perspective.
Why It Works
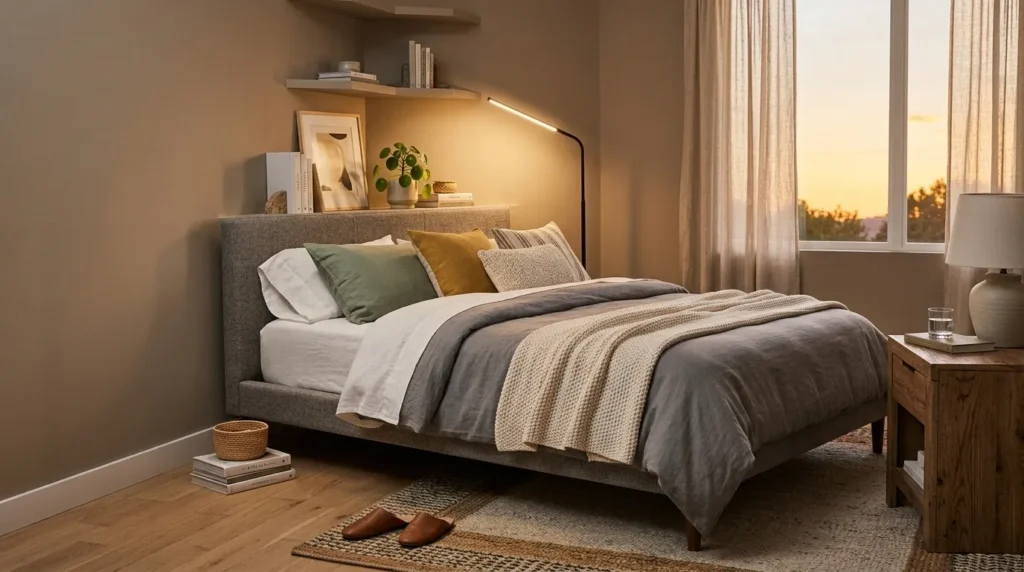
That’s why many designers recommend experimenting with a diagonal layout when standard parallel placement makes a room feel tight and boxy. Positioning your bed frame at a precise forty-five-degree angle extending out from a corner breaks up the rigid perimeter of a small bedroom. This unique layout tricks your brain into focusing on the long diagonal lines across the center of the room, making the narrow boundaries of the drywall recede into the background.
How To Style It
Angle your headboard squarely into a corner, allowing the foot of the bed to point directly toward the center of your primary entryway doorway. Utilize the open triangular space created behind the angled headboard to position a tall floor lamp or a hidden storage basket for extra linens. Keep the surrounding flooring clean and unencumbered by choosing a round area rug to soften the sharp geometric lines underfoot.
6. Under Window Balance
Quick Benefits
- Utilizes your natural outdoor view as a stunning headboard feature.
- Saves valuable solid wall real estate for tall dressers and art.
- Floods your entire bedding area with bright natural daytime light.
- Creates a perfectly symmetrical, framed look from the entryway.
- Maximizes vertical wall space across the rest of the bedroom layout.
Why It Works
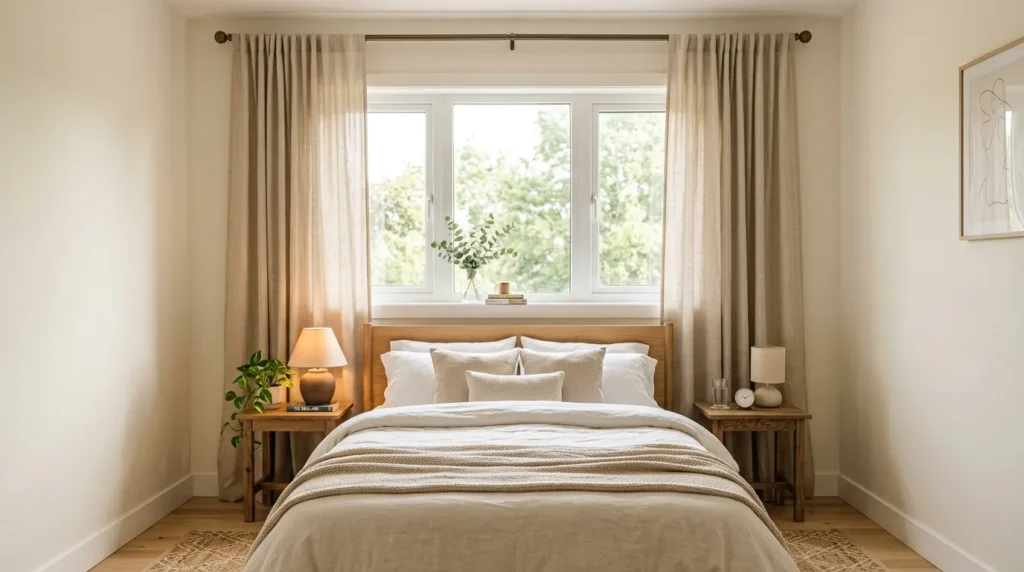
Many homeowners avoid placing a bed directly in front of a window because they fear blocking natural light or creating a choppy look. However, positioning your bed frame centrally under a beautiful window can be an exceptional layout move for small spaces. The window frame naturally acts as a grand architectural headboard, drawing your gaze upward and creating a powerful focal point that makes the entire room feel intentional, symmetrical, and beautifully balanced.
How To Style It
Center your headboard directly beneath your bedroom window glass, ensuring the height of your headboard profile does not block incoming sunlight. Install custom window drapery high and wide so the fabric panels frame the sides of your bed beautifully like elegant column borders. I’ve noticed that using low, matching bedside tables on either side keeps the window area looking light, airy, and completely integrated into the architecture.
7. Hidden Alcove Recess
Quick Benefits
- Tucks the bulk of your mattress entirely out of primary sightlines.
- Maximizes every single inch of awkward architectural alcoves.
- Creates an incredibly private, peaceful, and quiet sleep zone.
- Leaves the rest of your room open for lounge styling options.
- Gives your home a highly custom, built-in structural feel.
Why It Works
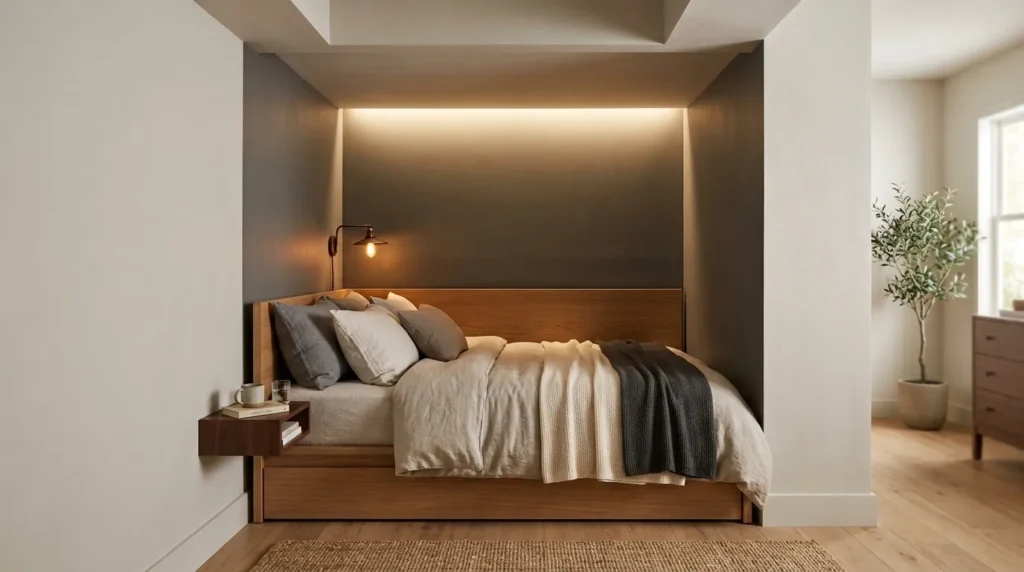
If your small bedroom features an architectural nook, a shallow alcove, or an empty space created by structural bump-outs, sliding your bed frame directly into this recess is a total space-saving game-changer. Instead of letting an awkward alcove become a dead zone for clutter, using it to house your bed removes the largest furniture item from the main floor area, freeing up the rest of the square footage for daily life.
How To Style It
Slide your platform mattress frame directly into the structural nook, fitting it snugly from wall to wall to create a clean, custom built-in look. Line the back wall of the alcove with a soft tonal wallpaper or a warm accent paint to define the cozy sleeping cave. Install hidden LED strip lighting along the top interior edge of the alcove to cast a soft, warm evening glow that feels incredibly upscale and relaxing.
8. Floating Room Divider
Quick Benefits
- Zones a small multi-functional studio apartment space beautifully.
- Creates a dedicated walk-in dressing area behind the headboard.
- Provides a massive amount of hidden integrated storage capacity.
- Keeps your sleeping zone private without building heavy new walls.
- Offers a highly contemporary, flexible lifestyle layout choice.
Why It Works
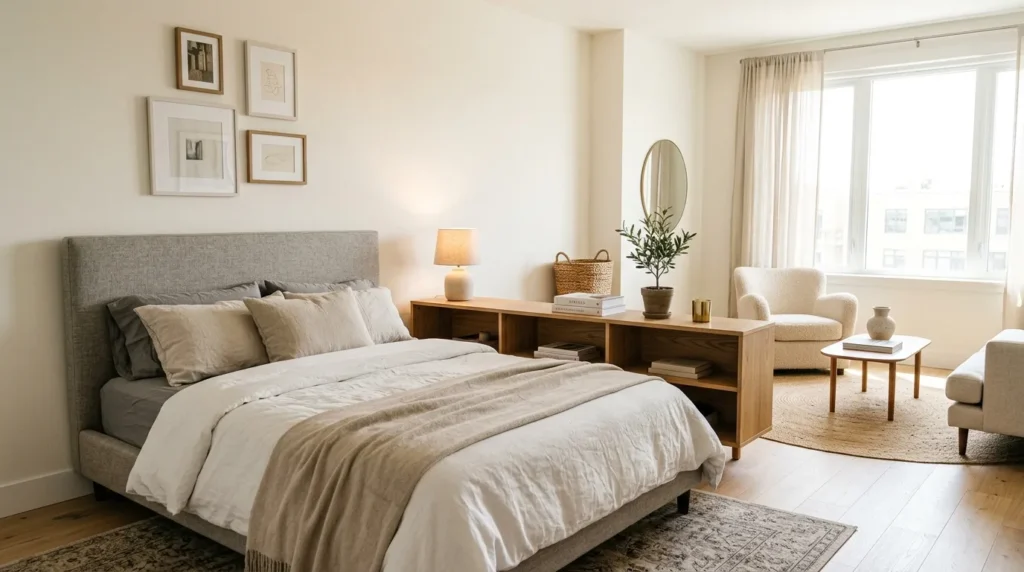
In large open studios or long, narrow bedrooms, floating your bed frame away from walls and positioning a low storage unit directly behind the headboard is a brilliant design technique. This layout physically splits a single room into two distinct functional zones—a private sleeping sanctuary on one side and a clean dressing area or home office on the other—without blocking natural window light or airflow.
How To Style It
Position your bed frame three feet away from your main back wall, facing the foot of the bed toward your window view. Place a low, clean-lined dresser or a solid wooden storage console directly against the back of your headboard to serve as a decorative divider wall. In my experience, keeping the height of the dividing furniture below four feet ensures the bedroom space remains open, airy, and completely connected.
9. Elevated Platform Loft
Quick Benefits
- Doubles your total usable square footage boundaries instantly.
- Creates a dedicated zone for a full home office or walk-in closet.
- Adds a fun, architectural modern treehouse aesthetic to your home.
- Keeps your personal sleep zone entirely private from guests.
- Perfect for high ceiling layouts in compact city apartments.
Why It Works
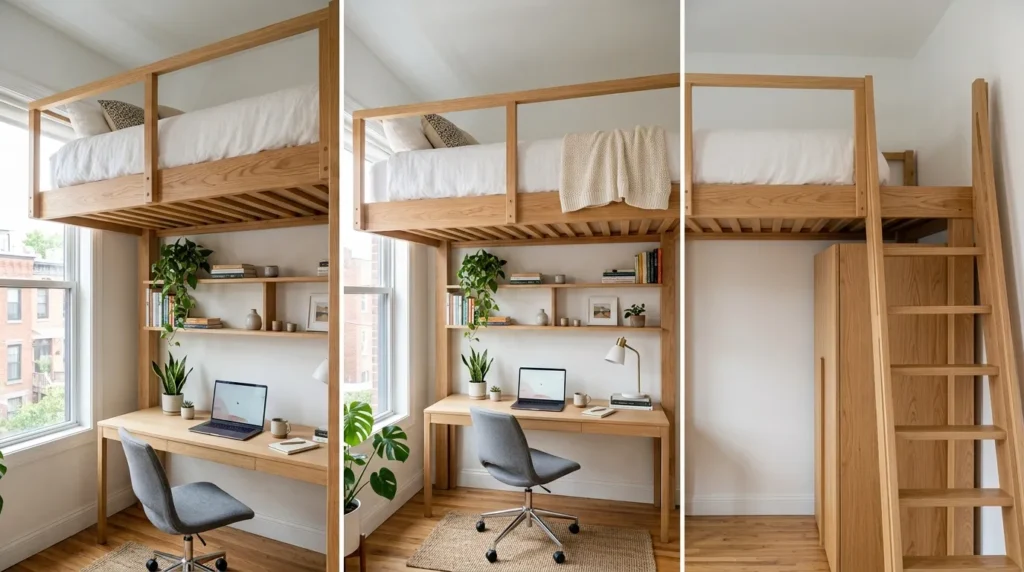
When you completely run out of usable horizontal floor space in a small bedroom, the only logical direction to look is upward. Building an elevated platform loft bed lifts your heavy mattress entirely off the ground floor, utilizing the valuable vertical volume of your architecture. This smart structural shift instantly opens up a massive, blank secondary zone underneath the bed frame that can house a full-sized desk, a cozy sofa, or a grand dresser layout.
How To Style It
Install a secure, custom wooden or metal loft platform over a sturdy framework, leaving at least three feet of comfortable sitting clearance between the mattress top and your ceiling. Clad the underside of the loft platform in clean wood paneling and install flush recessed spotlights to illuminate the lower zone beautifully. Style the space underneath with a sleek desk chair or a plush lounge chair to maximize your daily productivity.
10. Symmetrical Double Nightstand
Quick Benefits
- Maintains perfect visual balance across compact footprints.
- Provides dedicated personal storage space on both sides of the bed.
- Mimics the premium, high-end styling of upscale design magazines.
- Prevents couples from feeling trapped against cold perimeter walls.
- Creates a clean, ordered environment that reduces morning stress.
Why It Works
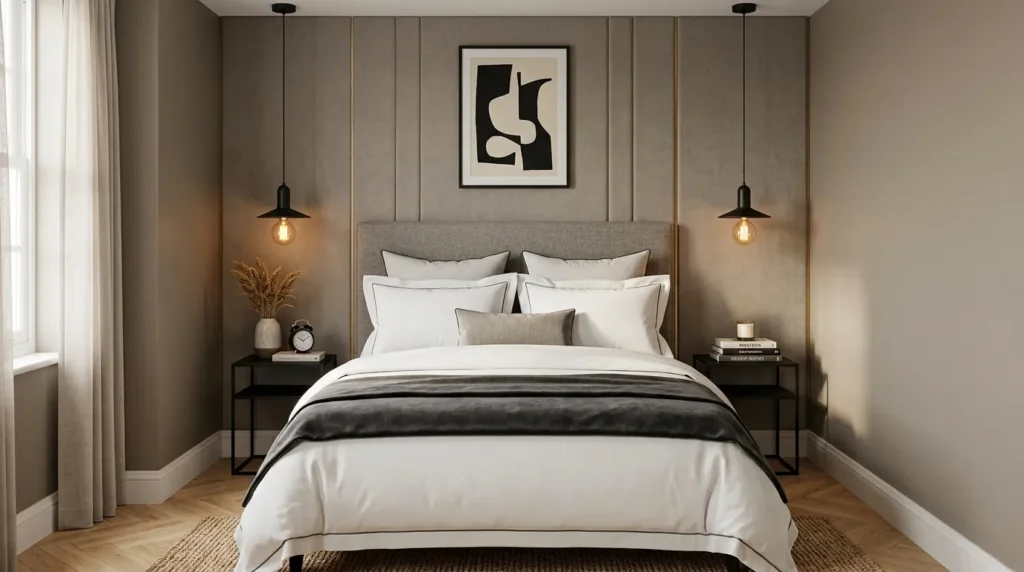
When designing for tight spaces, it is incredibly tempting to jam one side of the bed flat against a wall to save room, but this choice often looks unpolished and makes daily bed-making a total chore. Leaving just enough tight, equal spacing on both sides of the mattress to fit a pair of matching slim nightstands preserves an elegant design balance. This classic configuration signals design intention, making a small room look beautifully curated.
How To Style It
Pull your bed frame out from the corner, leaving exactly eighteen inches of open walkway clearance on the left and right sides of the mattress. Fill these tight side borders with a pair of matching, ultra-slim metal cylinder side tables or custom floating shelves that project minimally from walls. Crown the balanced setup with a pair of identical hanging pendant lights to draw the eye upward, celebrating your vertical space beautifully.
FAQ Section
What is the best type of bed frame for an exceptionally small bedroom layout?
The best choice is a low-profile platform bed base with built-in hidden storage drawers or a sleek, handleless frame that matches the exact dimensions of your mattress. Avoid bulky wooden sleigh beds, heavy carved headboards, or frames with wide decorative footboards that stick out into walkways, as they consume valuable physical and visual space.
Can I place a king-sized bed in a compact master bedroom?
Yes, you can absolutely make a king mattress work in a small space, provided you are willing to compromise on other furniture items. If a grand bed is your top priority for sleep comfort, center it on your primary anchor wall and eliminate large dressers and bulky armchairs entirely, utilizing closet organizers and floating shelves for storage instead.
How far should my bed sit from the bedroom entryway door for good flow?
Ideally, your bed frame should be positioned far enough into the room to allow your main entryway door to swing open completely to a ninety-degree angle without making physical contact with the mattress corner. Maintaining at least two to three feet of clear buffer space from the door swing ensures entering the room feels welcoming, safe, and open.
Is it bad design practice to place a mattress directly under a window?
Not at all! While historical building advice cautioned against it due to drafty glass, modern high-quality insulation makes under-window placement perfectly comfortable and highly stylish. Just ensure your headboard is low enough to clear the glass pane and choose window treatments that pull back completely so you do not block precious daytime natural light.
How do I style an accent rug under a bed pinned in a room corner?
If your bed is pushed flush into a corner layout, avoid trying to center a traditional large rug under the frame. Instead, place a soft, plush runner rug or a beautiful, asymmetrical natural sheepskin rug directly alongside the single open side of the bed. This asymmetrical placement provides a warm, soft landing for bare feet while looking completely intentional.
Related Articles
- Cozy Bedroom Ideas
- Small Living Room Layouts
- Modern Farmhouse Decor
- Neutral Home Styling
- DIY Accent Wall Ideas
- 11 Bathroom Floor Tile Ideas Modern Image Prompts